
Center For Sports Medicine Facility
Project Overview
The new two-story, approximately 57,000-square-foot medical office building brings a variety of diagnostic, clinical, and rehabilitation services together within a modern healthcare facility. The first floor includes exam rooms, pre- and post-procedure recovery areas, CT and MRI imaging suites, X-ray rooms, and patient check-in and lobby spaces. The second floor features a large physical therapy and rehabilitation area, private treatment spaces, staff offices, and additional exam rooms.
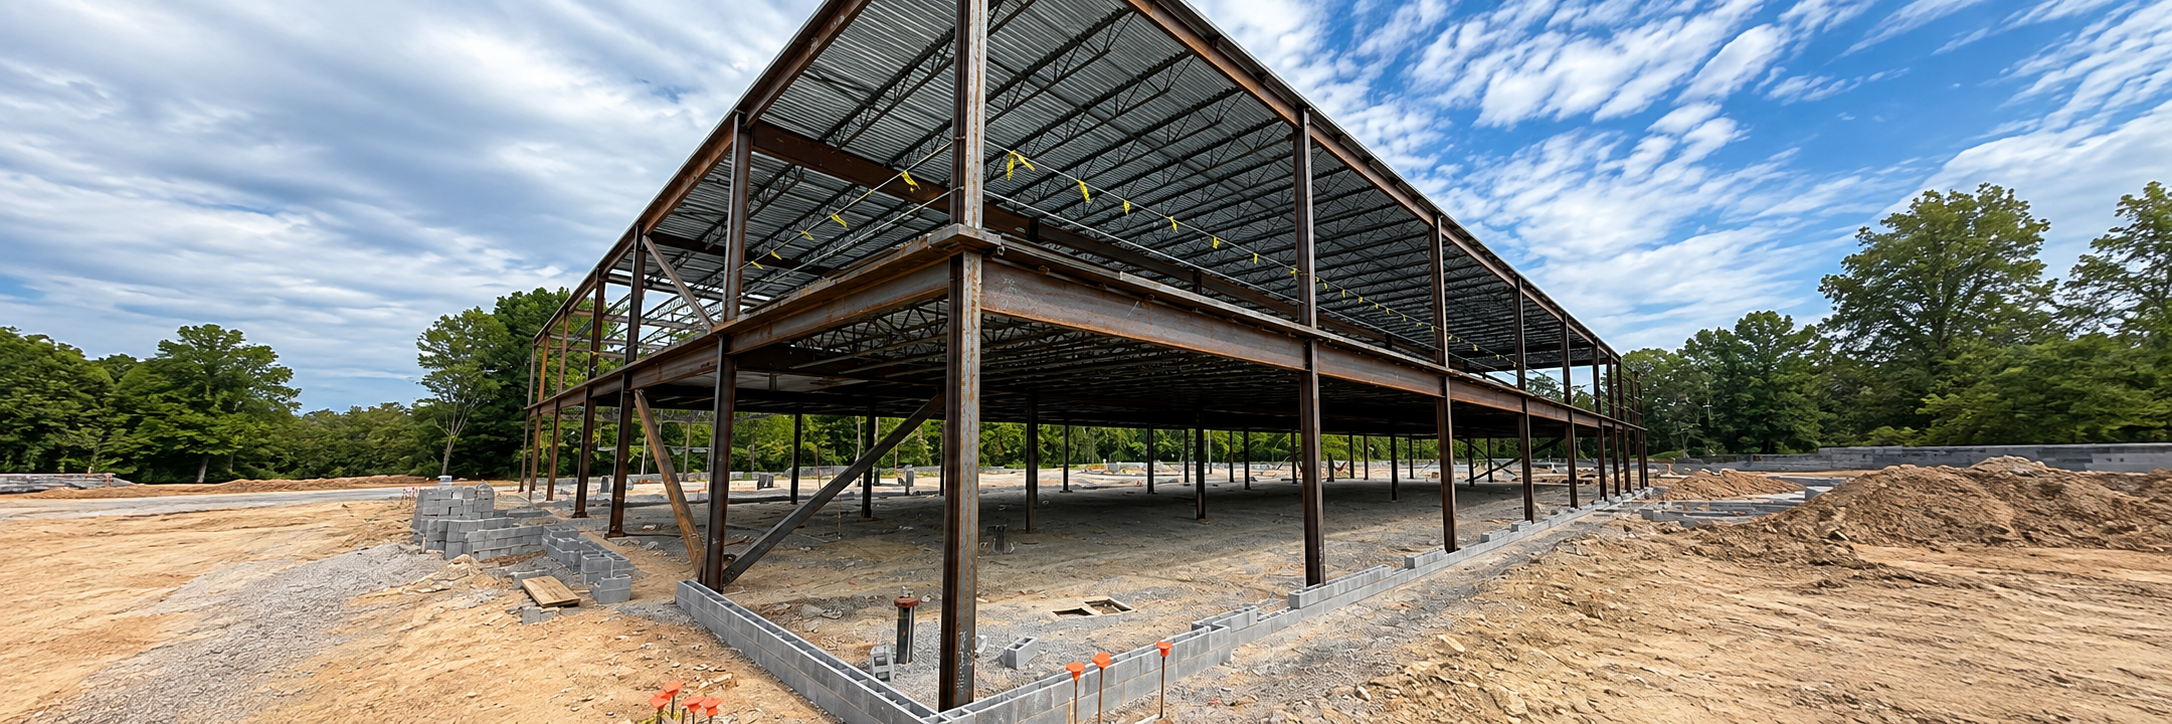
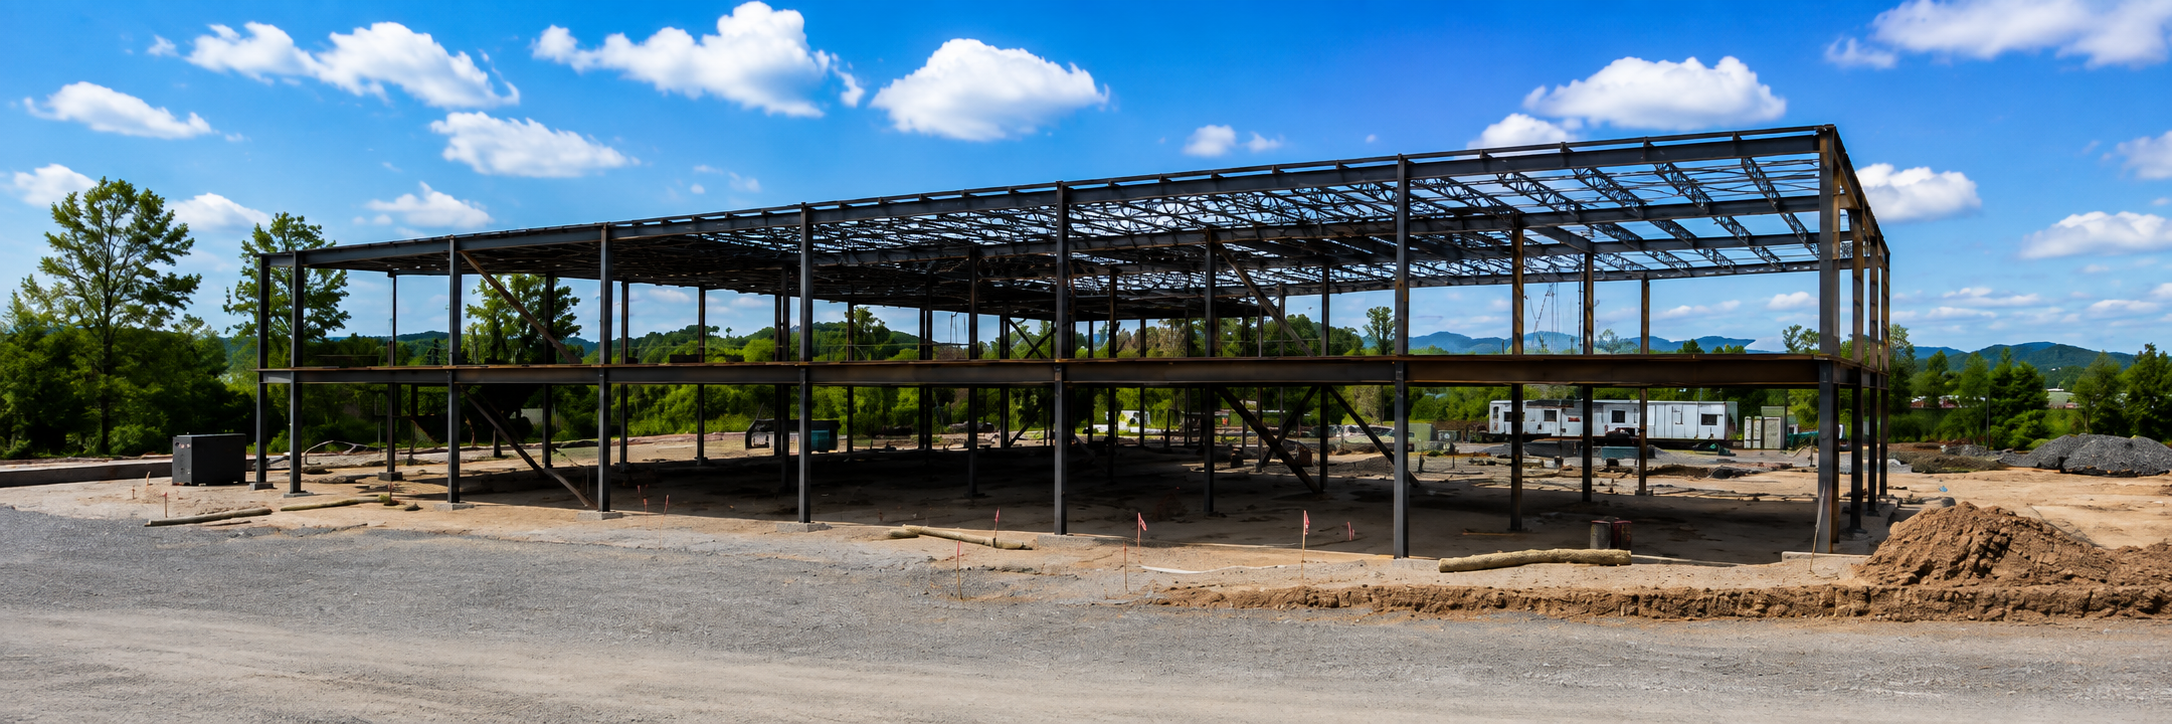
The building utilizes an efficient structural steel and bar joist framing system supporting concrete floor slabs. Within the second-floor physical therapy area, steel beam framing was incorporated to provide the increased stiffness needed to help control floor vibrations associated with an active rehabilitation environment.
Significant changes in site elevation also required close coordination between the structural and civil design teams. The building foundations were strategically stepped across the site to respond to the varying grades while maintaining an efficient foundation system.
BSG’s founder served as the Structural Project Manager during previous professional employment.