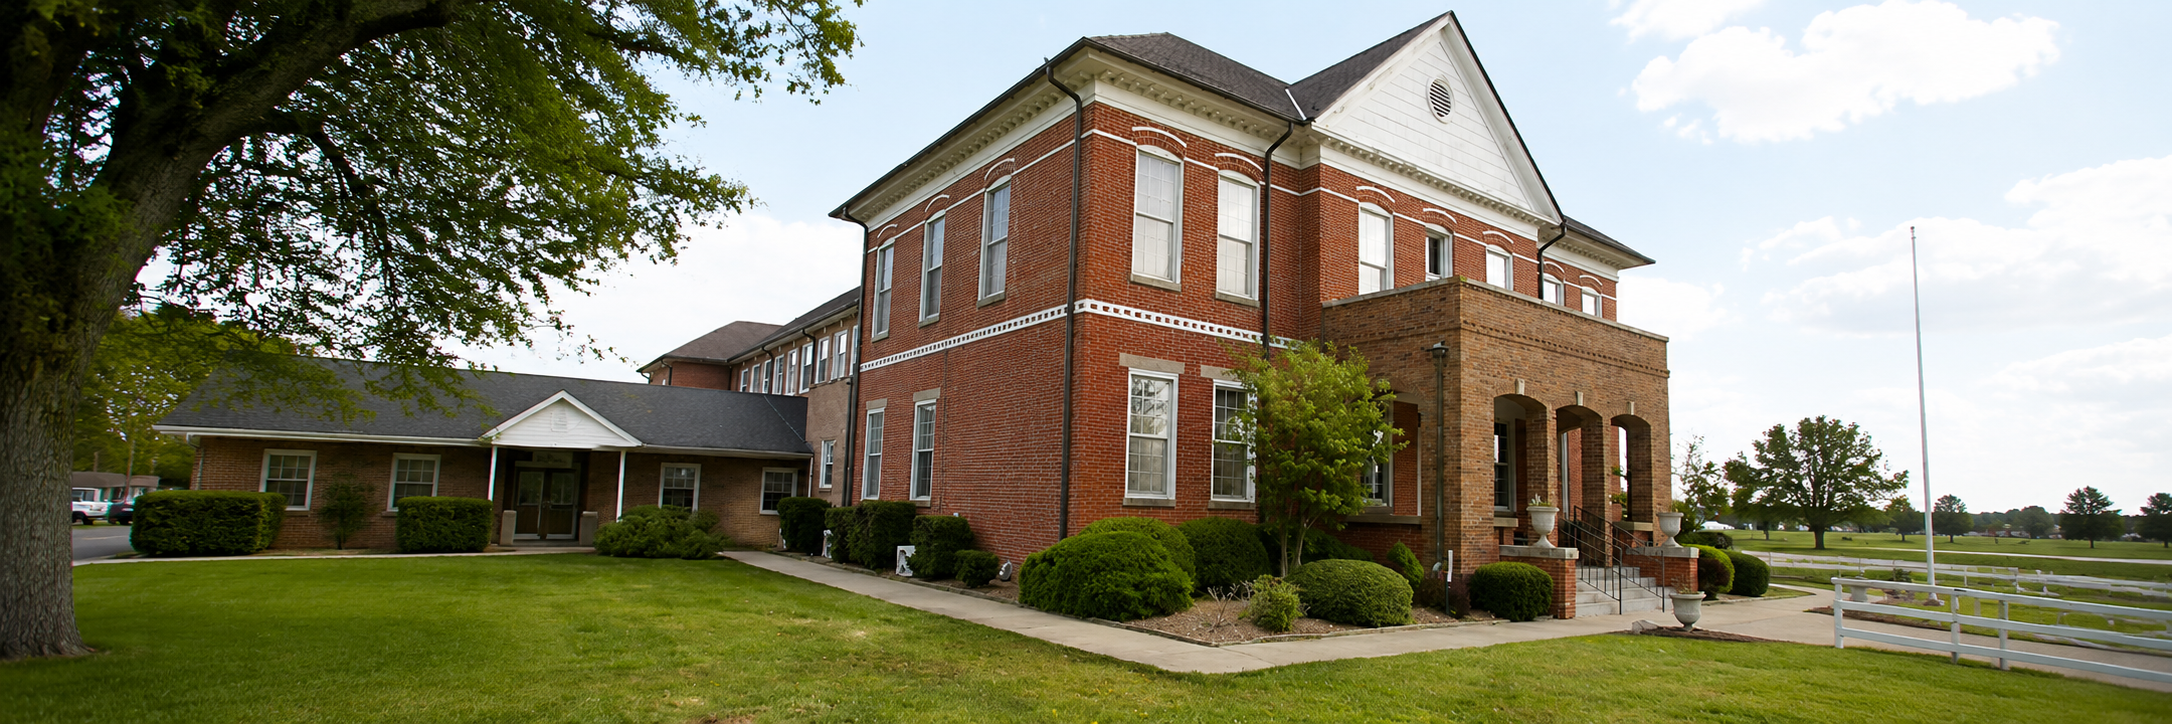
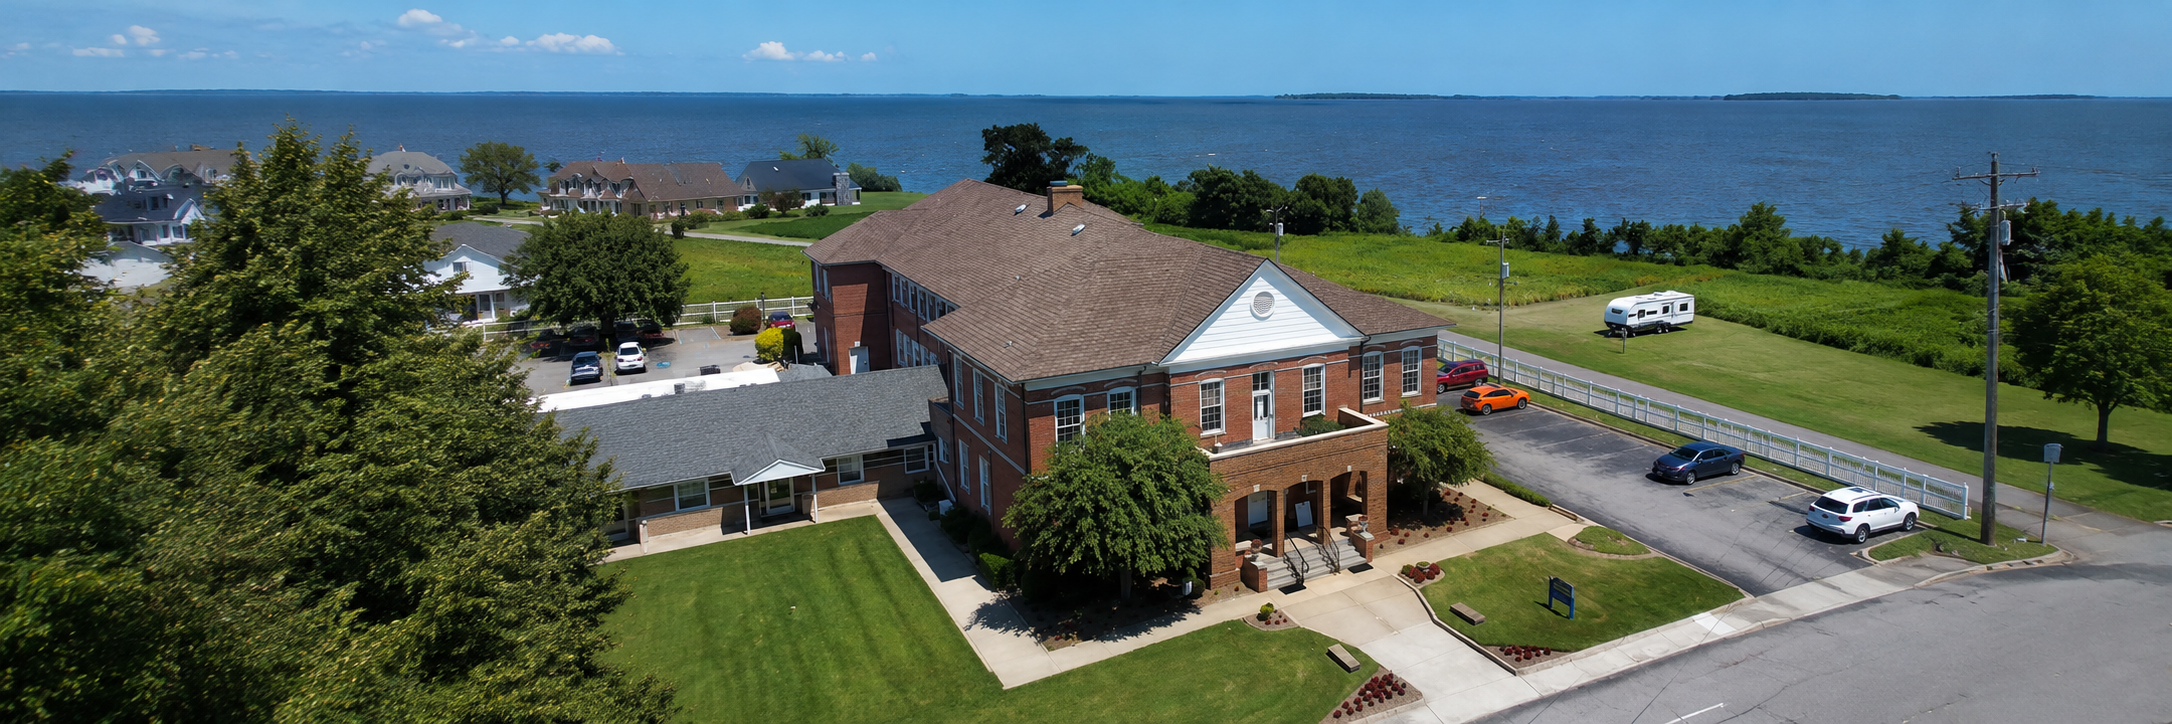
Originally constructed in the 1840s, the historic Currituck County Courthouse has served the community for generations, evolving through a series of renovations and additions completed in 1898, the 1950s, and the 1980s. The courthouse is listed on the National Register of Historic Places, making an understanding of its existing construction and condition particularly important to its continued preservation and use.
The project included a comprehensive structural condition assessment of the existing building, with visual observations performed throughout the accessible interior, exterior, and crawlspace areas. The assessment evaluated the condition of the building’s structural systems and documented areas requiring attention while accounting for the different materials and construction methods introduced throughout the courthouse’s long history.
Photo Credits: Sarah Stierch / Wikimedia Commons