
Structural System
The buildings primarily utilize structural steel framing and open-web steel bar joists supported by load-bearing masonry walls. Each building is supported on conventional shallow concrete foundations.
Project Overview
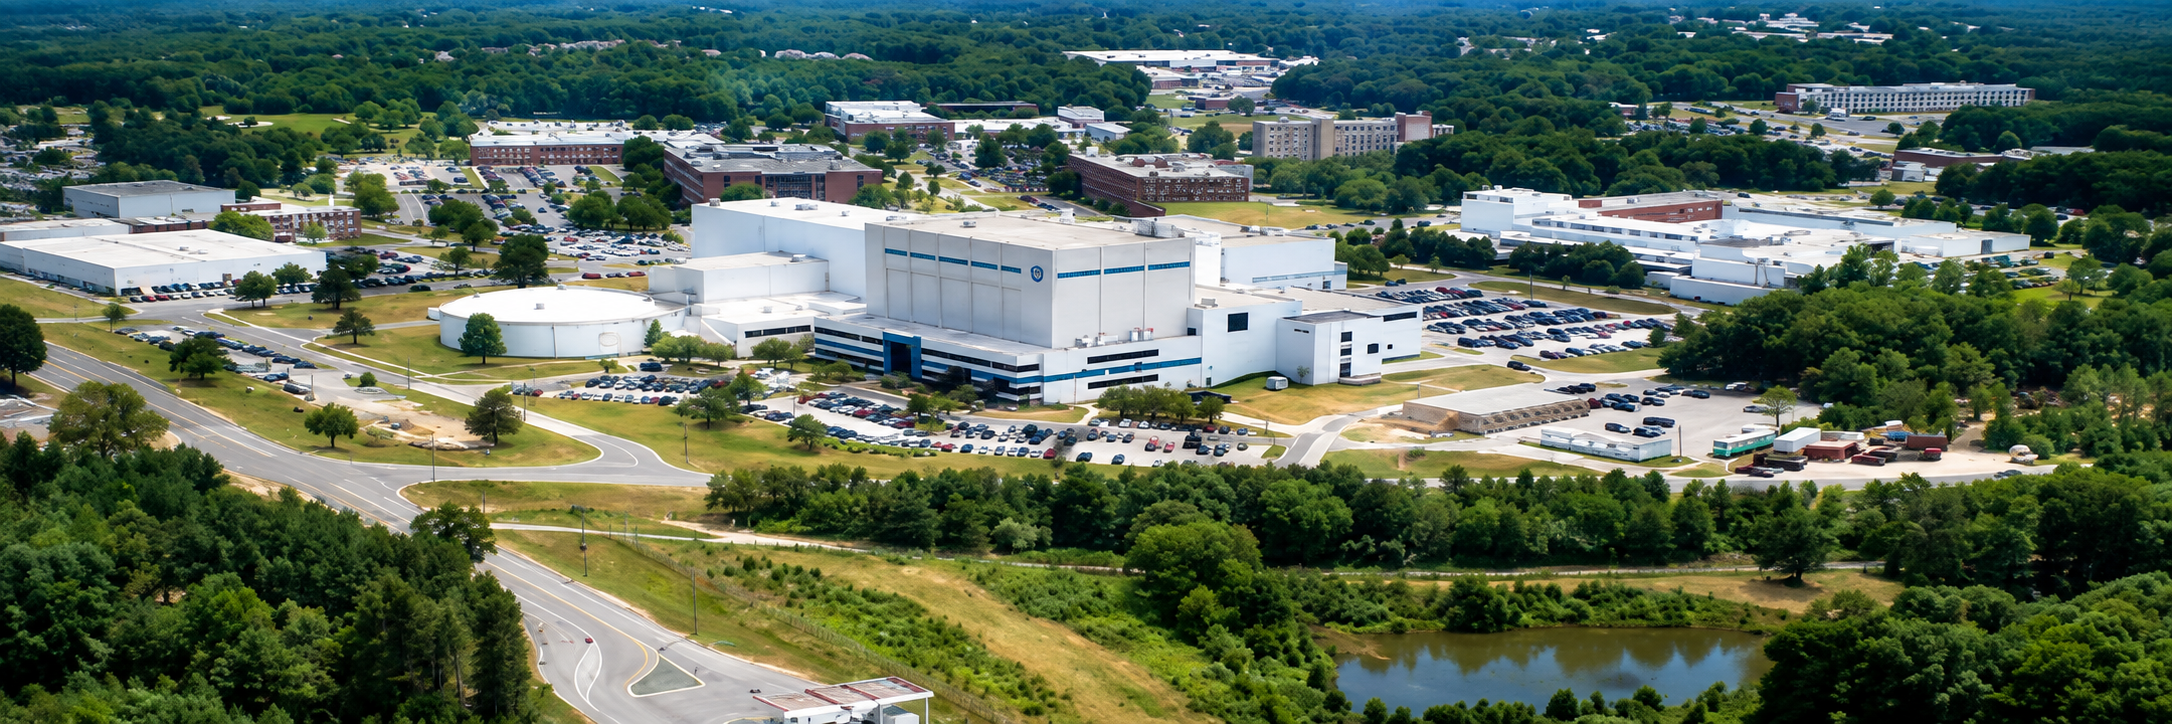
The Integrated Logistics Processing Complex at NASA’s Goddard Space Flight Center consolidates critical logistics, maintenance, storage, and environmental support functions within a new multi-building complex. The development includes a 10,307-square-foot vehicle maintenance and repair garage, 10,664-square-foot transporter storage facility, 5,797-square-foot environmental field and waste management facility, and 4,075-square-foot storage building, along with a dedicated fuel storage facility.
Together, the facilities provide approximately 31,000 square feet of purpose-built operational space supporting the specialized needs of the Goddard campus. The project required close coordination among multiple building types and site infrastructure while addressing challenging environmental, utility, and stormwater constraints.
NASA Goddard Space Flight Center | Photo: NASA Goddard / Bill Hrybyk
Engineering Highlights
The buildings primarily utilize structural steel framing and open-web steel bar joists supported by load-bearing masonry walls. Each building is supported on conventional shallow concrete foundations.
BSG’s founder served as the Structural Project Manager during previous professional employment.