
Structural System
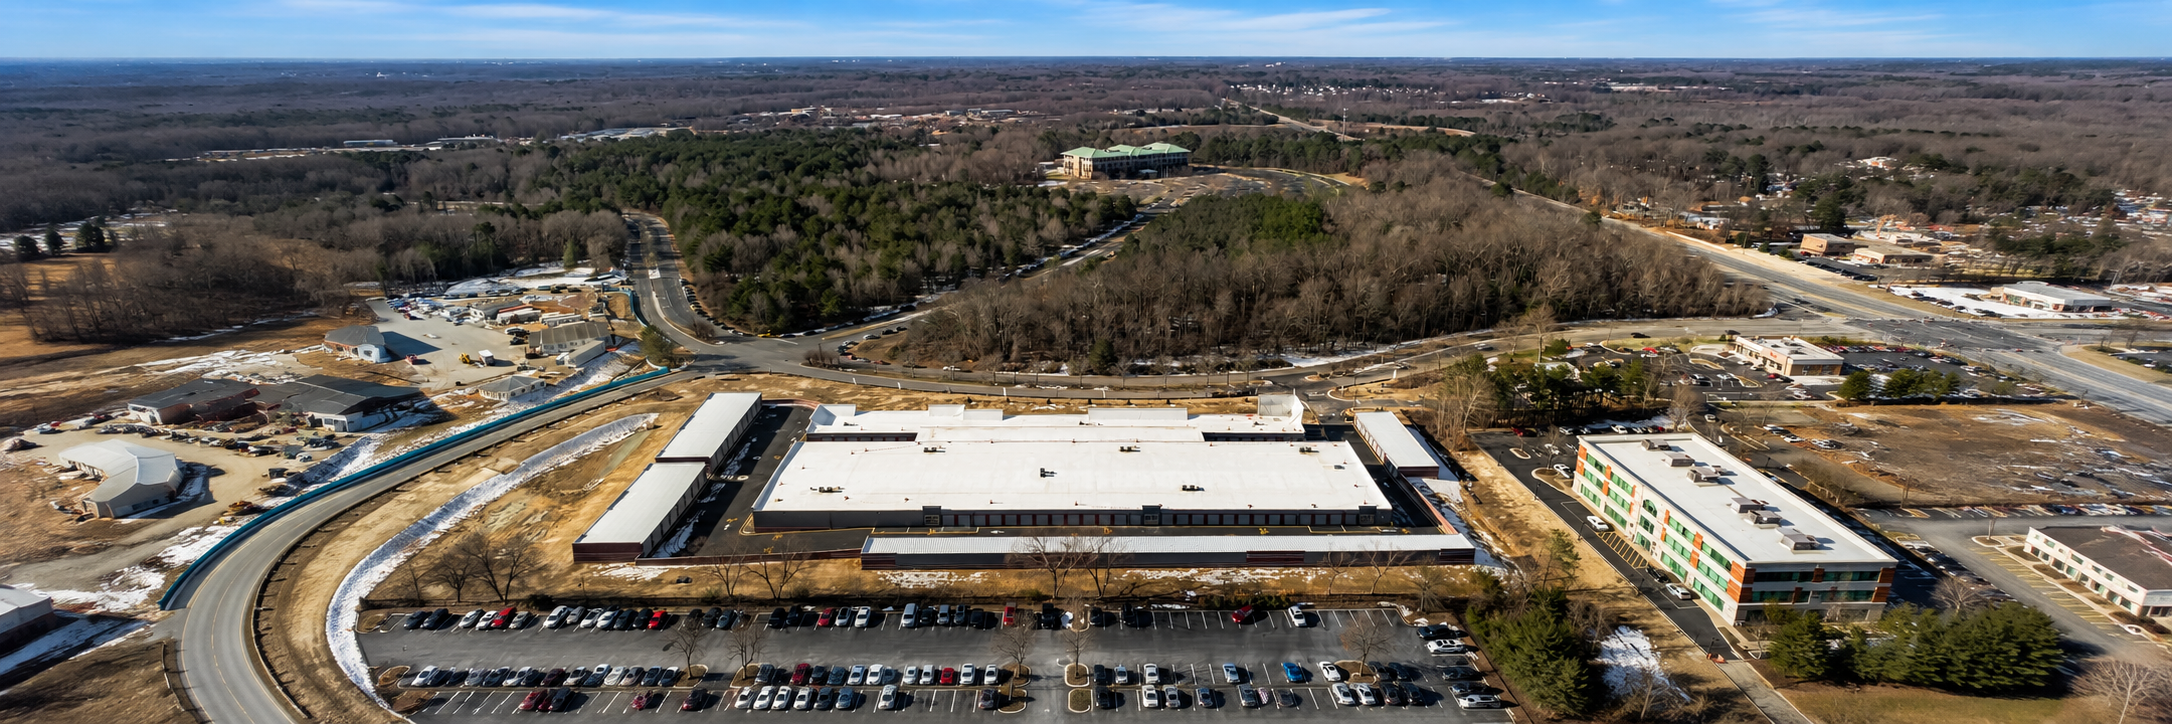
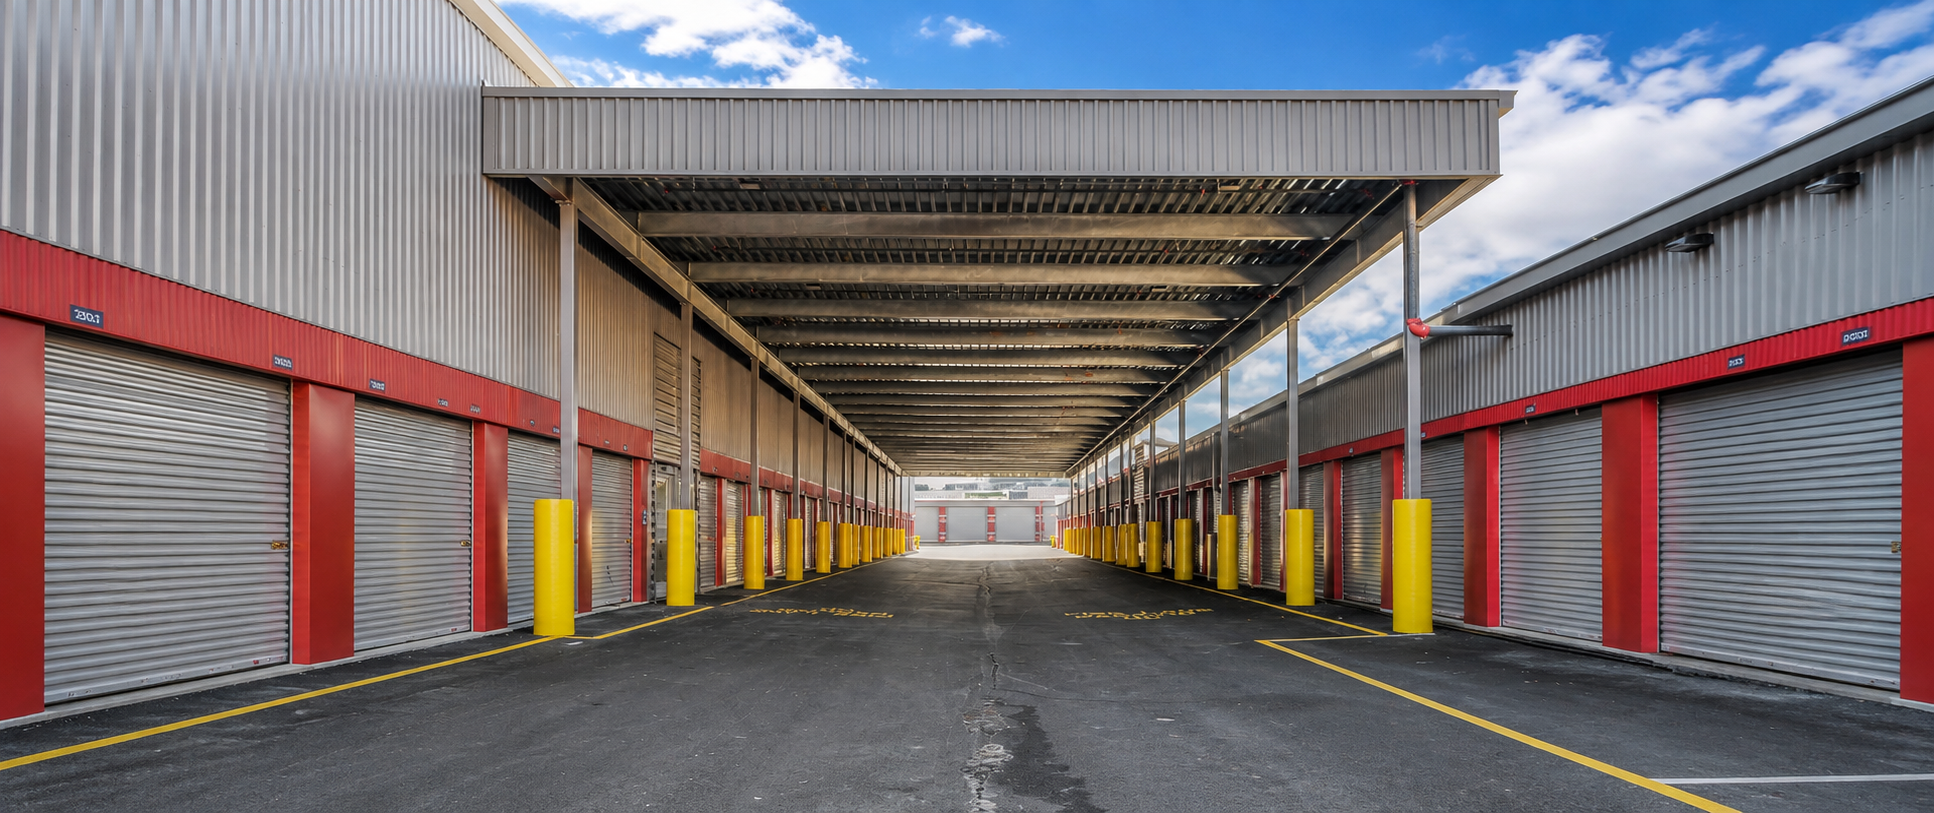
The buildings primarily utilize cold-formed metal framing supporting elevated concrete slabs on metal deck at the floors and conventional metal deck at the roof. Significant grade changes at one building created a partial basement condition, requiring reinforced concrete retaining walls supporting two levels of storage above. Structural steel framing was selectively incorporated throughout the complex to accommodate key architectural features, including extended parapets, open storefronts, and other large openings. The buildings are supported on conventional shallow concrete foundations.