
Existing Structural System
The existing structure consisted of a composite floor slab system spanning to steel beams and columns. The building is supported on a deep foundation system consisting of driven concrete piles.

Project Overview
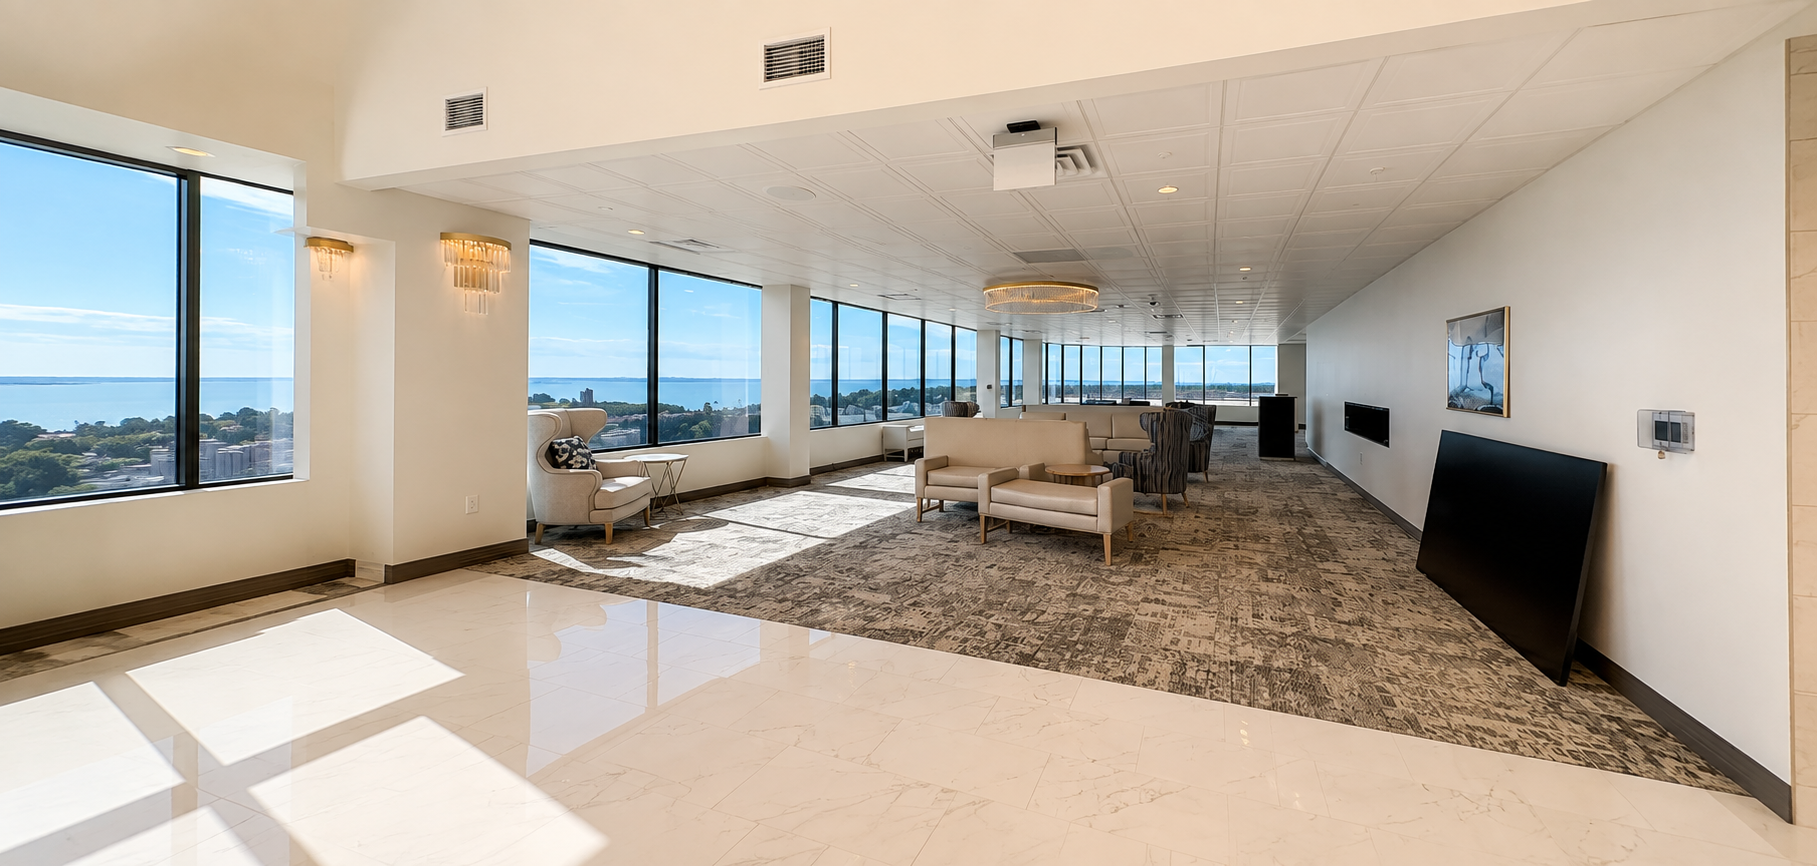
Hampton University’s renovation of the 14th floor of Harbour Centre reimagined the top of the existing 14-story office building as a public gathering and event space. The project began with an evaluation of the existing structure to understand its capacity for the proposed change in use and establish the structural requirements for the renovation.
Structural design supported a variety of new program elements, including future operable partitions, rooftop mechanical equipment, a suspended grease trap, and a statement chandelier weighing more than 2,000 pounds. The project continued through construction with structural construction administration and special inspection services, supporting the University’s vision for transforming the existing space into a new destination for events and gatherings.
Photo Courtesy of Divaris Real Estate
Engineering Highlights
The existing structure consisted of a composite floor slab system spanning to steel beams and columns. The building is supported on a deep foundation system consisting of driven concrete piles.
BSG’s founder served as the Structural Engineer of Record during previous professional employment.