
VCU Lyons Dental Clinic Renovation
Project Overview
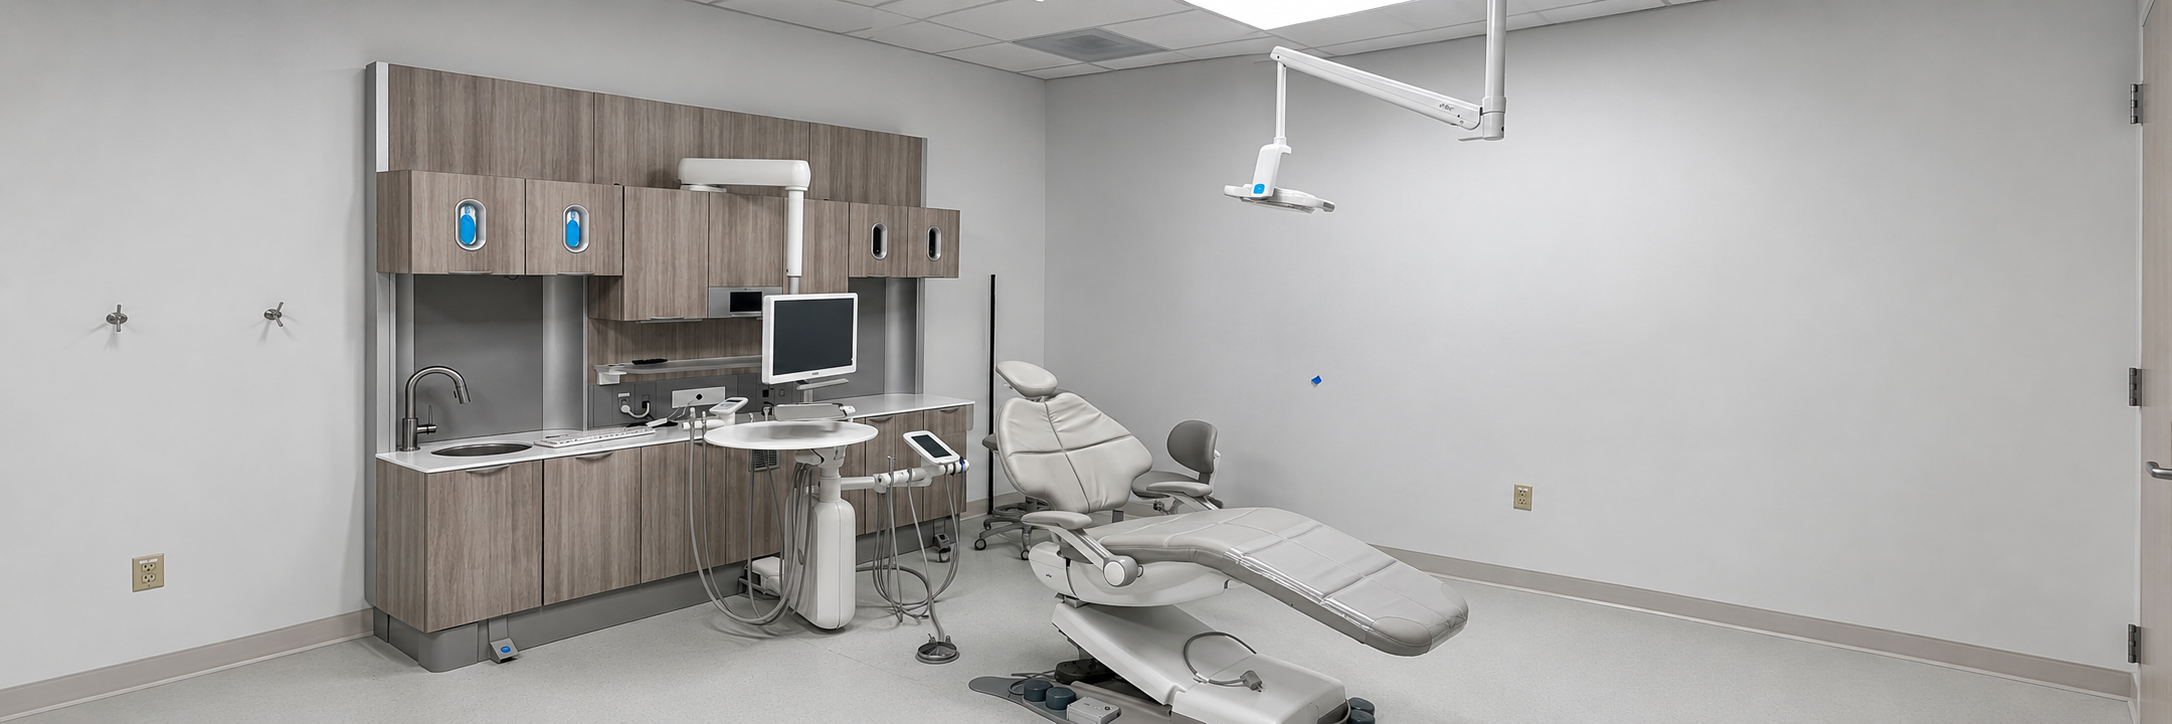
The renovation of the Lyons Adult Clinic transformed approximately 1,100 square feet of existing first-floor space into an updated dental suite designed to accommodate new clinical equipment and specialized surgical lighting.
Working within the existing steel-framed building required careful integration of the new dental systems with the existing structure. Structural design included evaluation of the elevated concrete floor system, support framing for suspended surgical lighting, new slab openings for dental equipment, and infill of existing openings no longer required by the renovated layout.
Close coordination with the design team helped integrate these modifications within the existing facility while successfully navigating the DEB review process with minimal comments. The quality and coordination of the completed construction documents also carried through construction, with only one structural RFI issued, related to a proposed anchorage product substitution.
BSG’s founder served as the Structural Engineer of Record during previous professional employment.