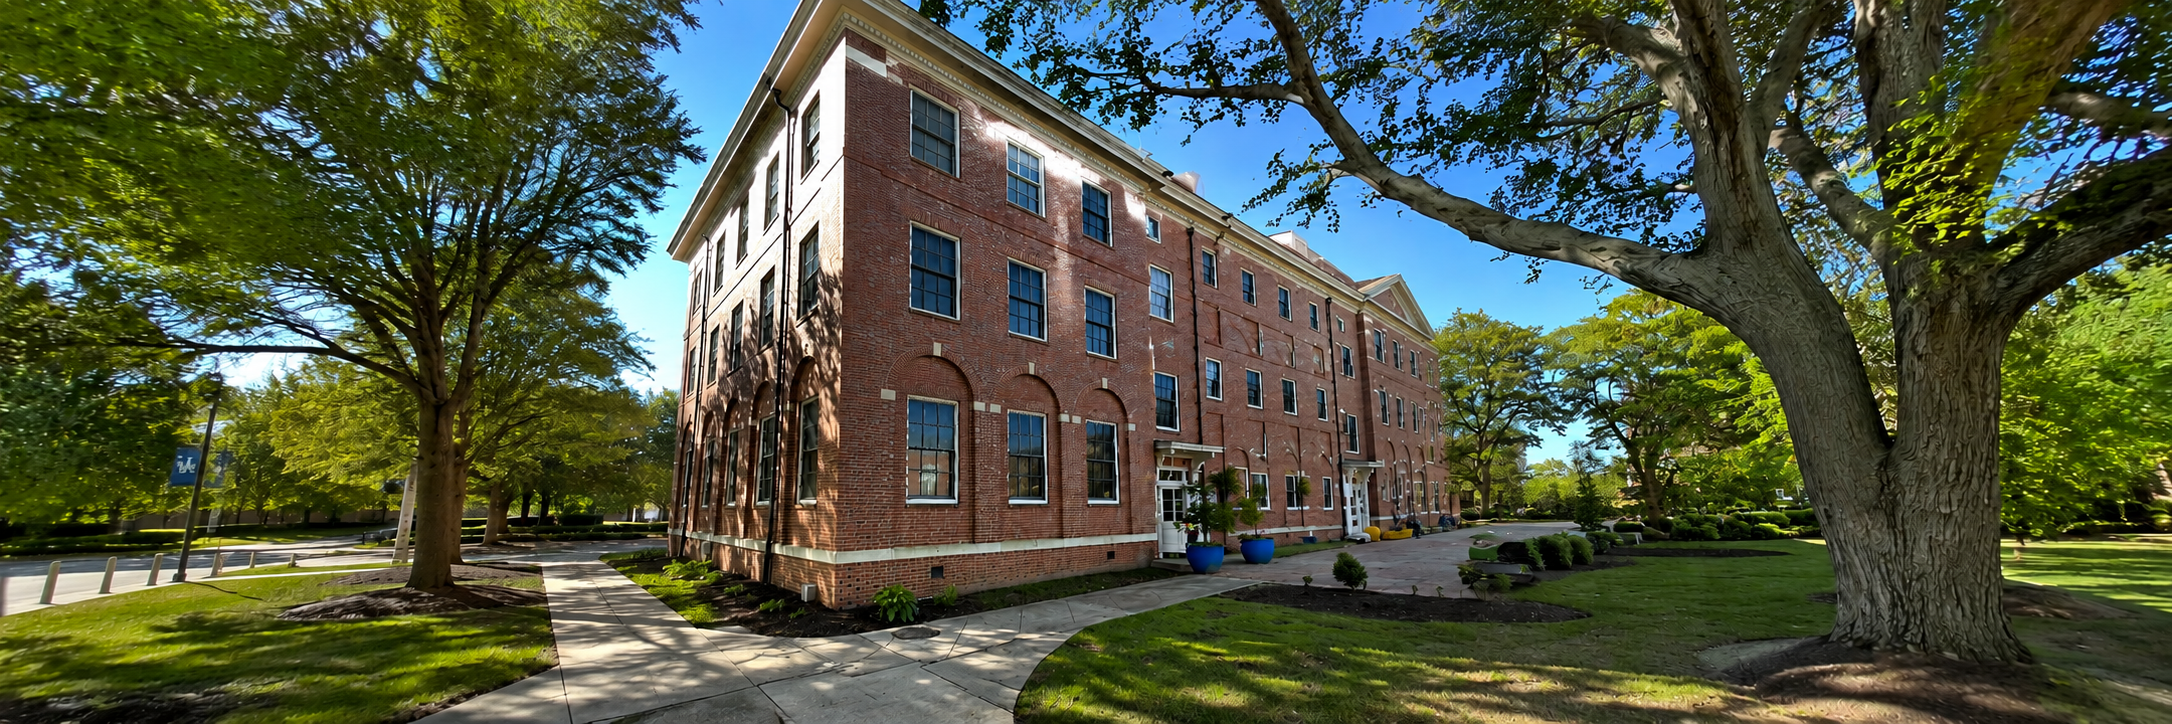
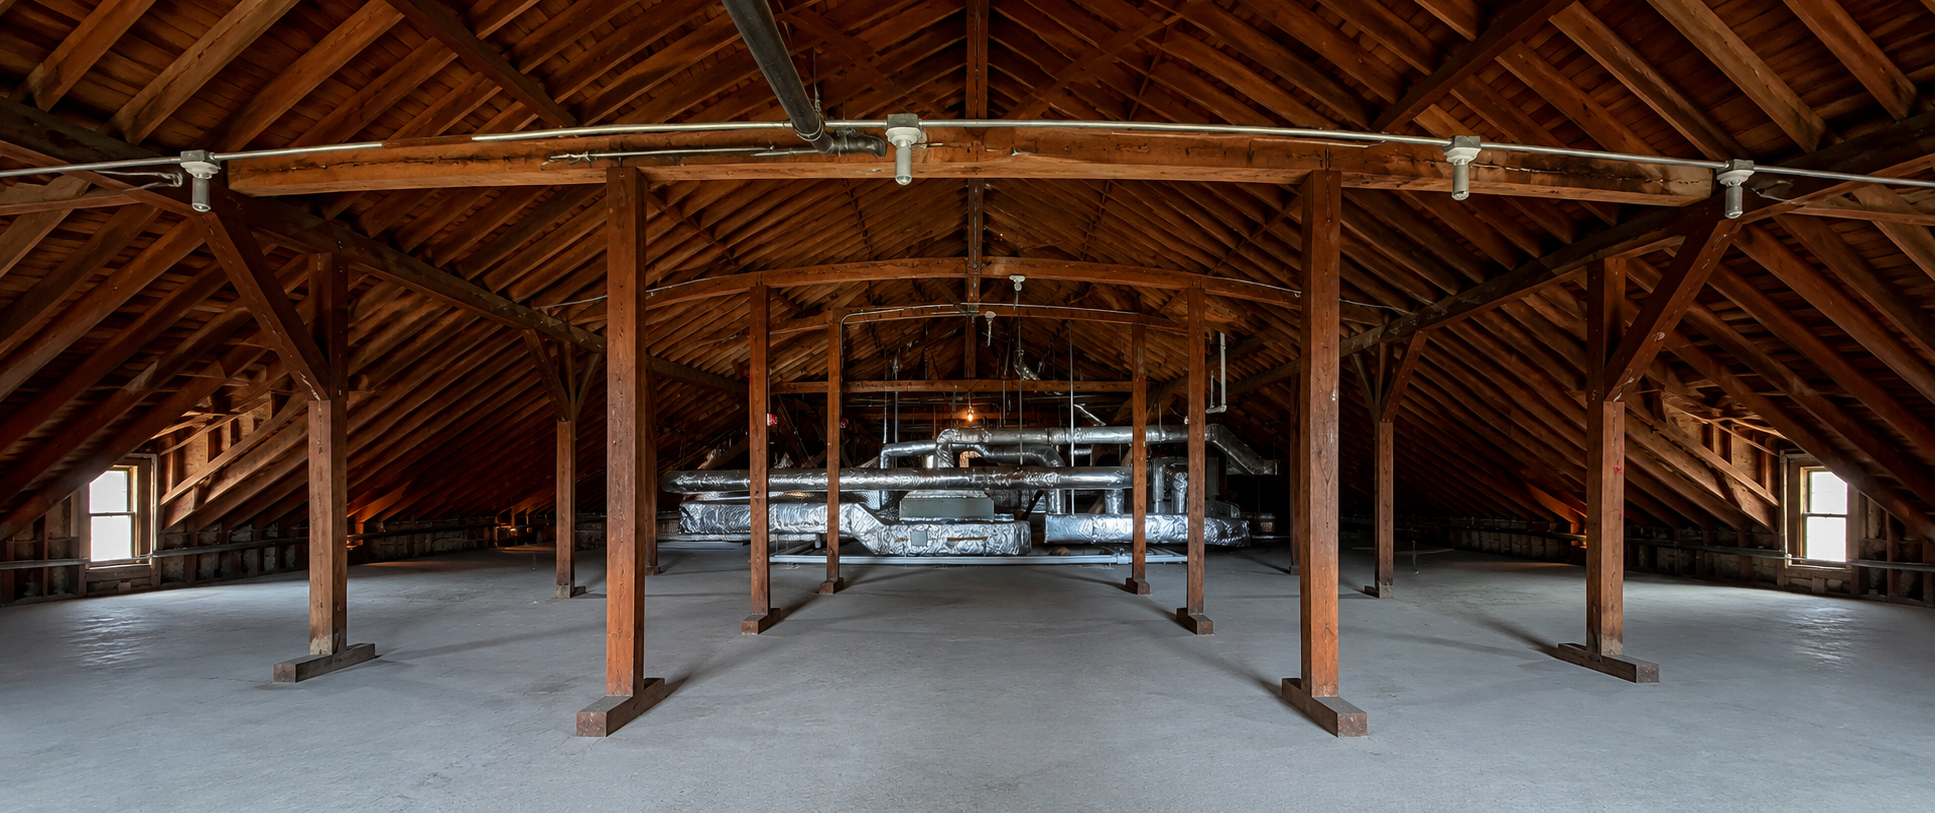
The renovation of Lindsay-Montague Hall at Virginia State University modernizes the historic campus building through accessibility improvements, new mechanical systems, roof replacement, and structural repairs. Structural design included support of new floor openings at multiple levels, support for new mechanical equipment, modifications to the exterior mechanical enclosure, and evaluation and repair of the existing building structure.
Because much of the original concrete and steel structure was concealed behind plaster and metal lath finishes, selective demolition was coordinated at strategic locations to evaluate existing conditions while minimizing disturbance to the building. The investigation identified deterioration including spalled concrete, exposed reinforcing steel, and areas of slab honeycombing. The design addressed these conditions while integrating the structural modifications necessary to support the building’s continued use and modernization.